01 / Architecture
We begin with the way you live: layouts, natural light and the connection to the site.
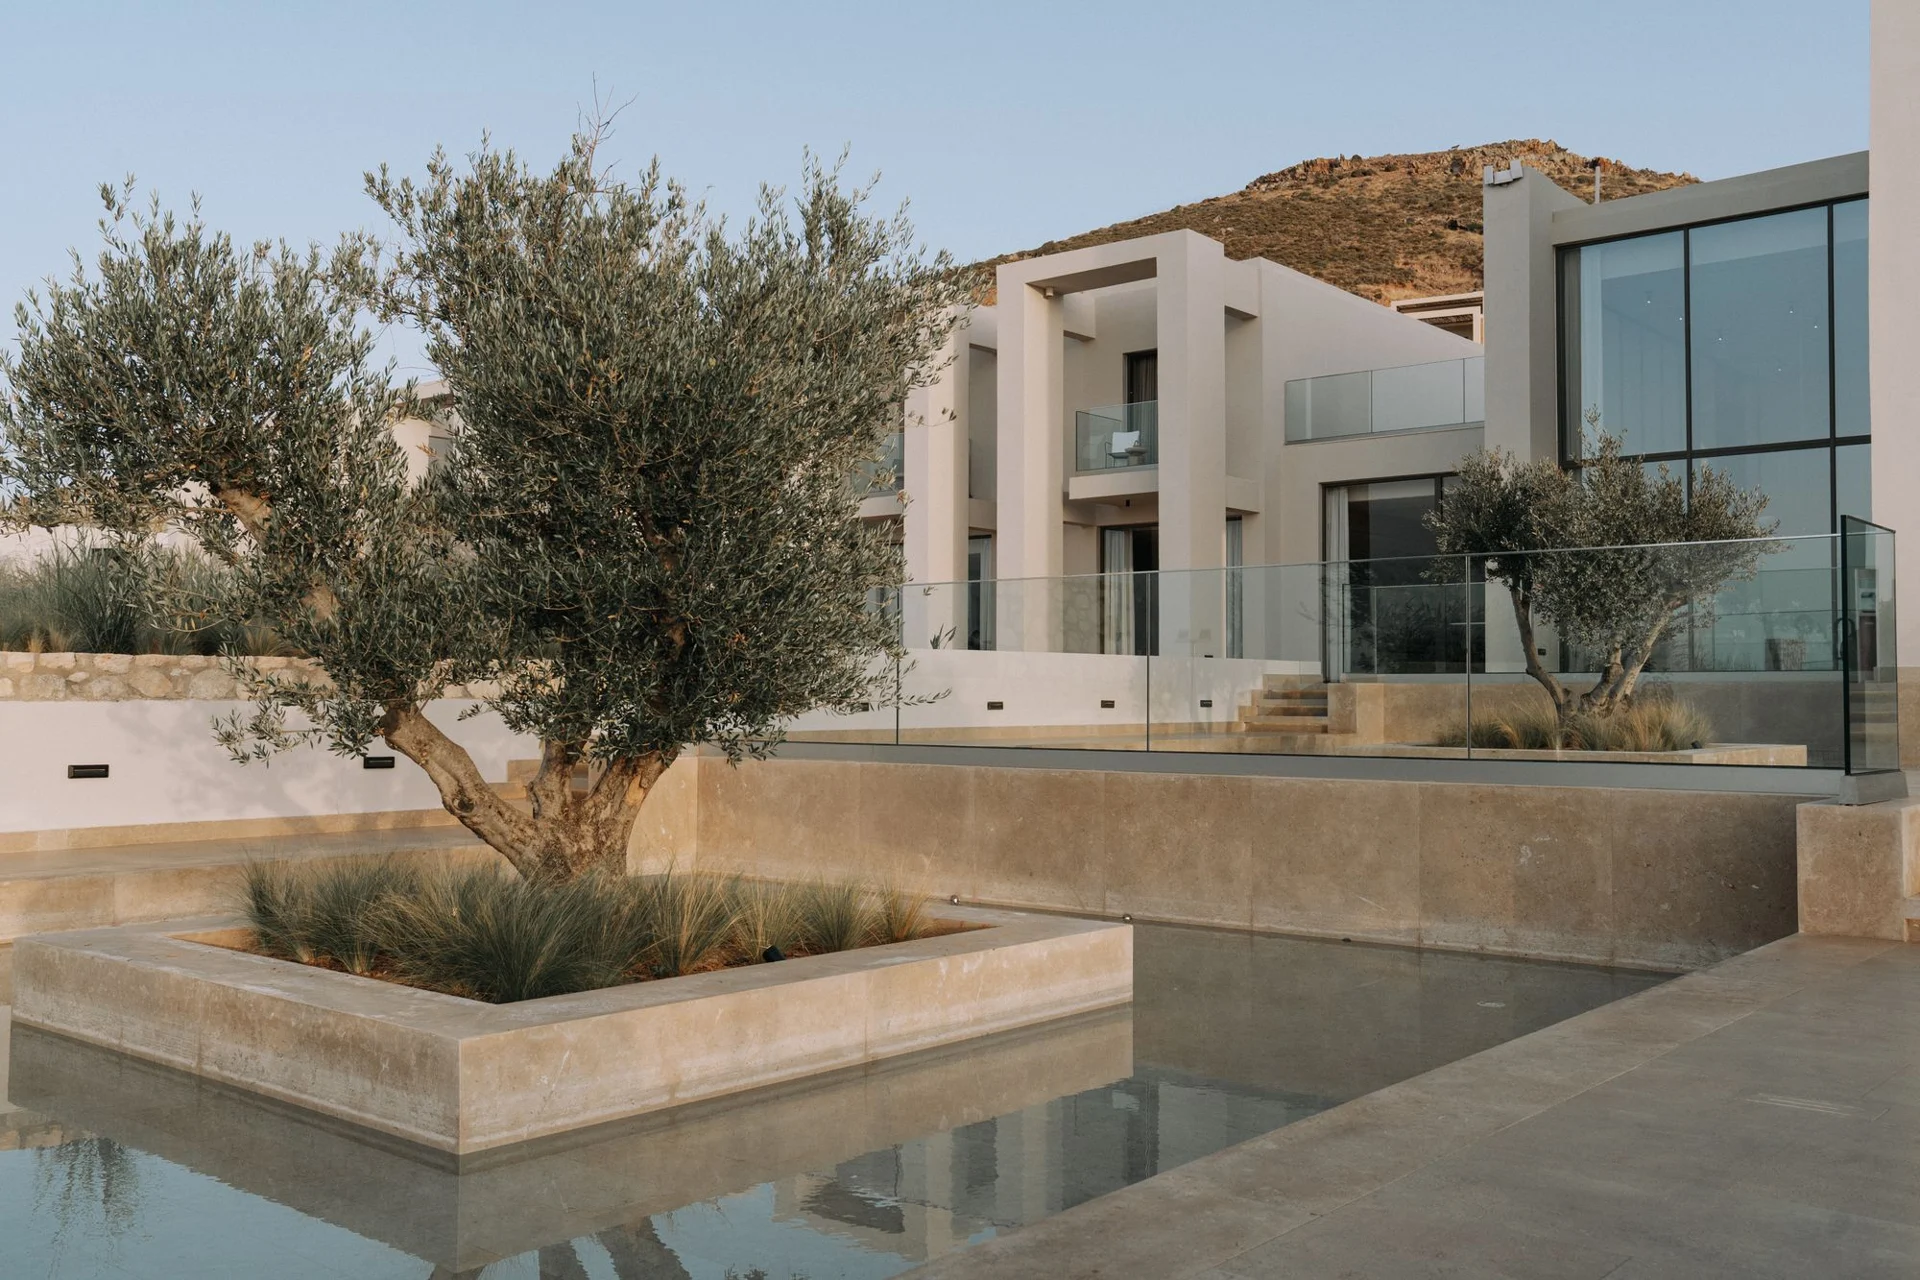
ARCHITECTURE · INTERIORS · LANDSCAPE
A considered home, interior and garden, designed as one. From the first idea to the details of the finish, in Kazan and Tatarstan.
Discuss the site and budgetChoose my first step ↗Chat on WhatsApp ↗Choose your task and stage. See what to prepare for a useful first conversation.
How does your morning start? Where does everyone gather? How much quiet and daylight do you need? Your answers shape the layout, the interior and the garden.
Services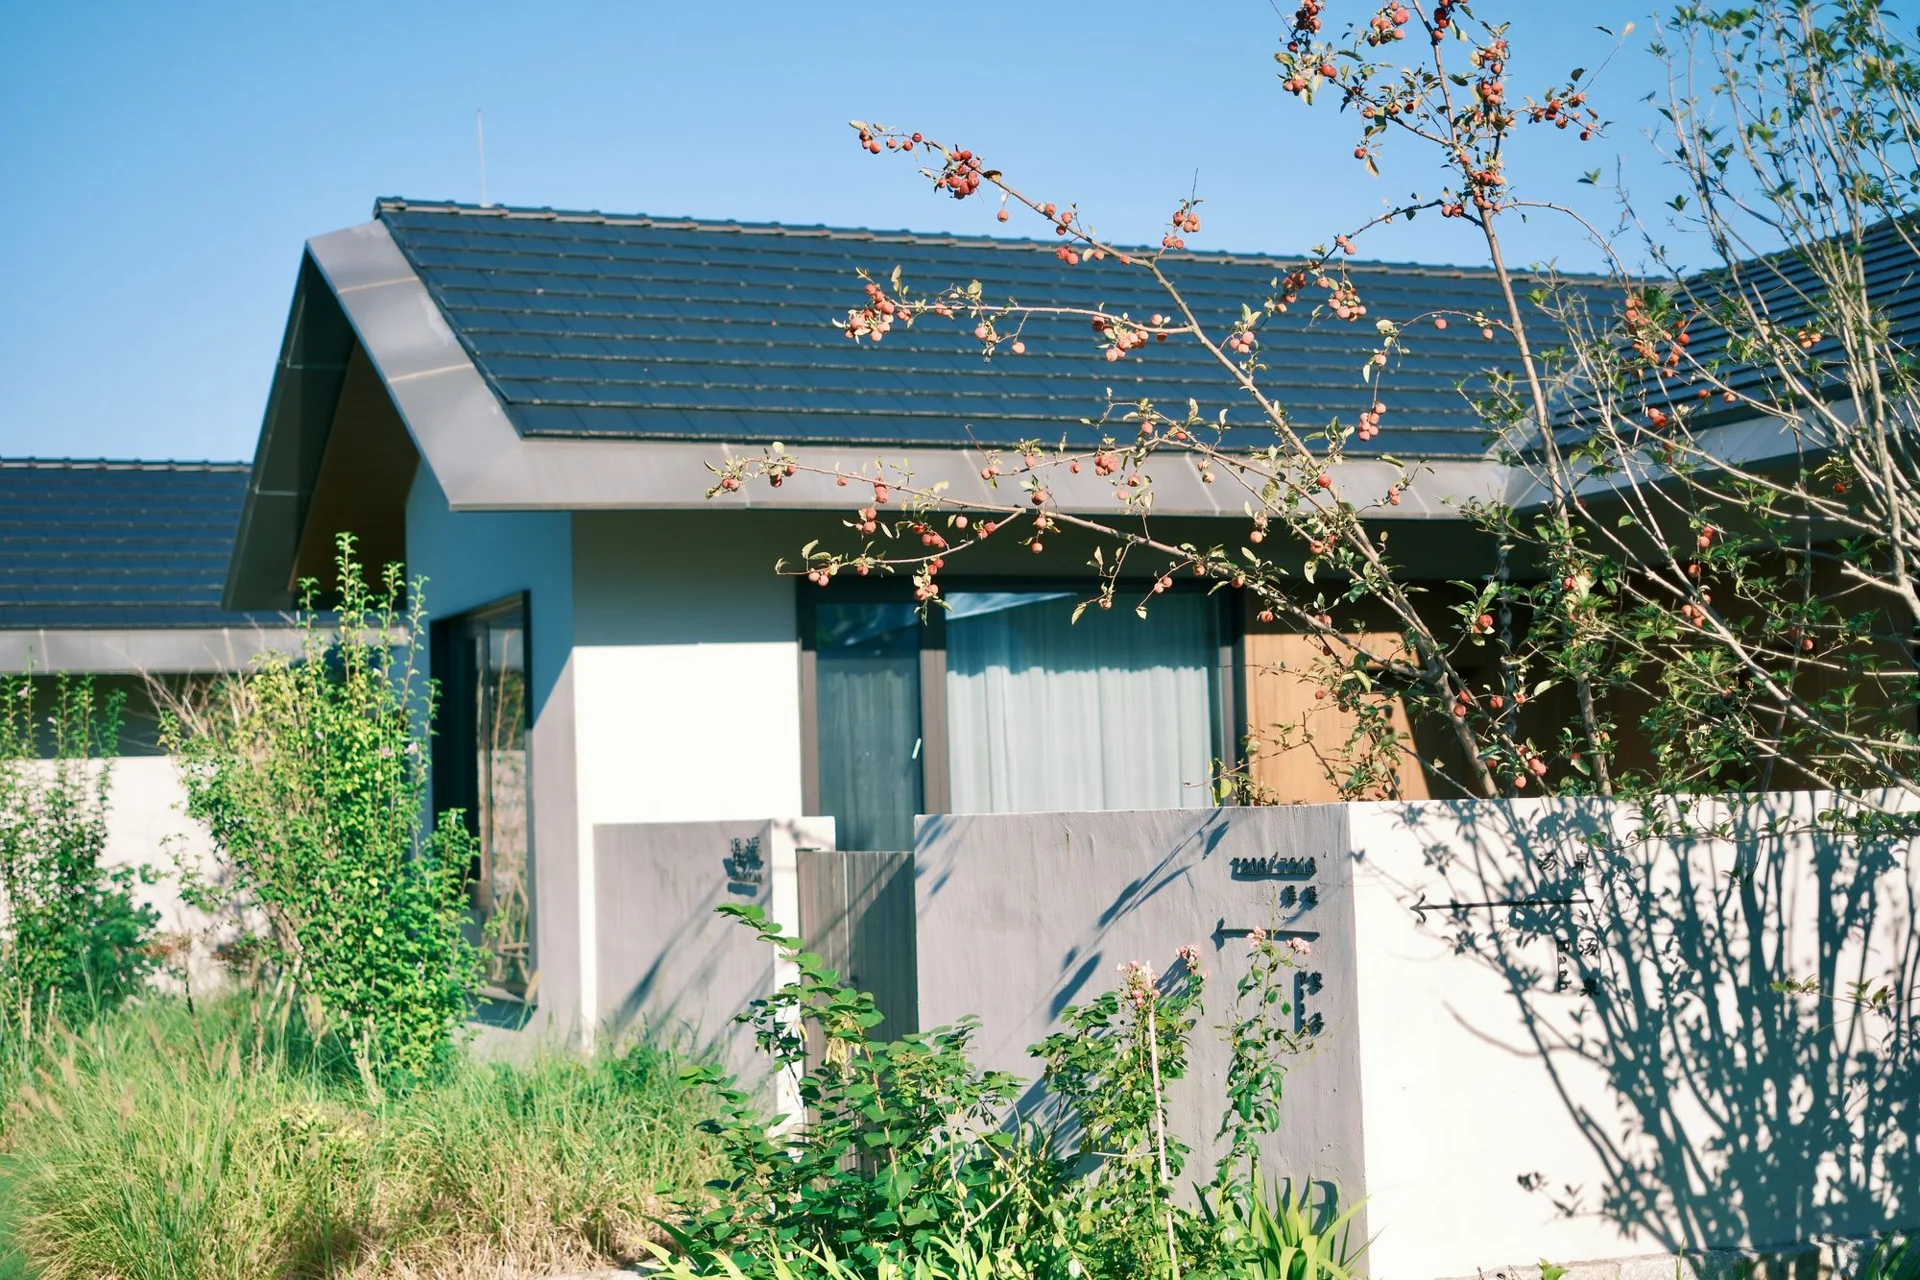
Architecture, interiors and gardens considered together, from the first layout to the details of everyday living.
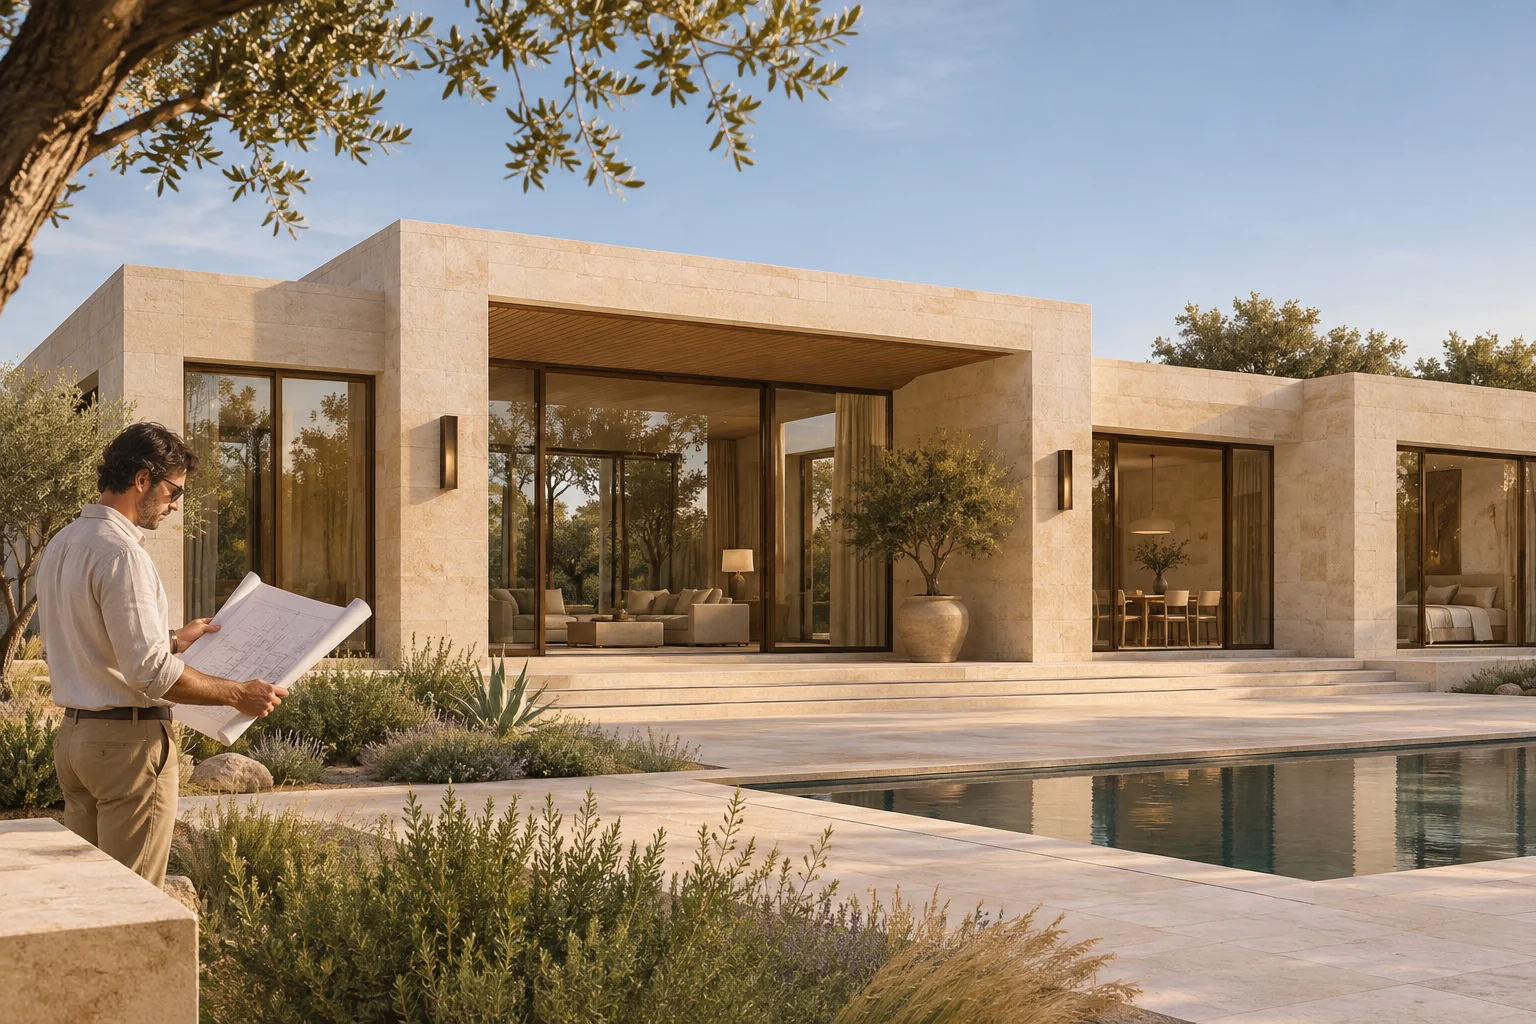
Layout, structural design and construction.
Discuss this service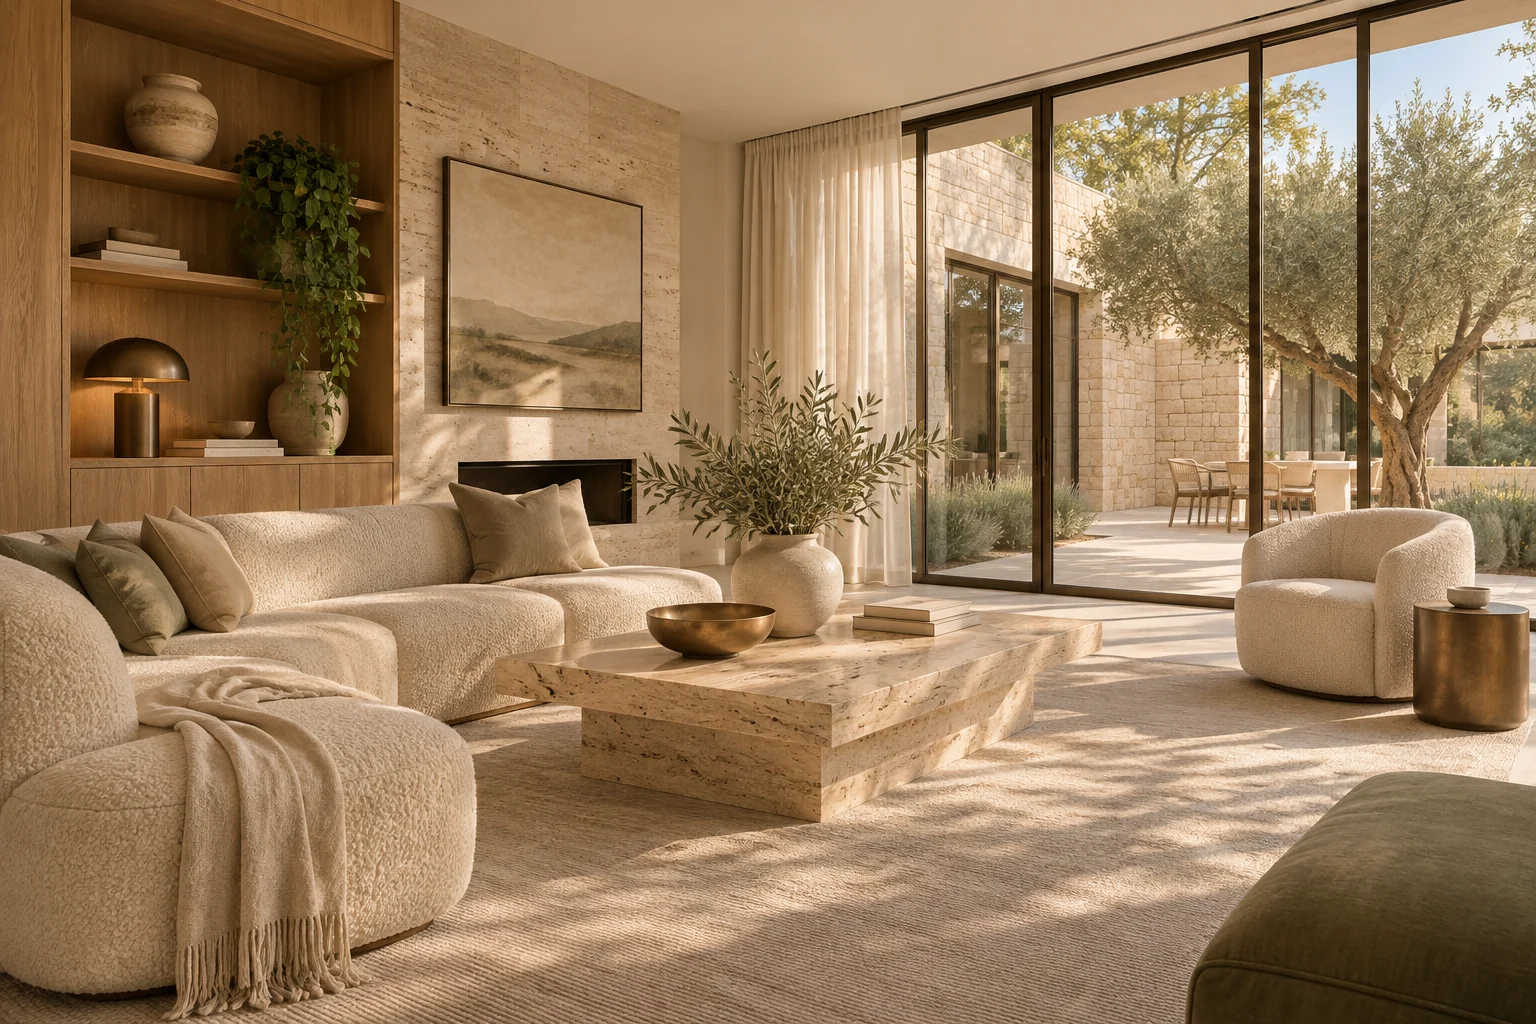
Materials, lighting, furniture and finishing.
Discuss this service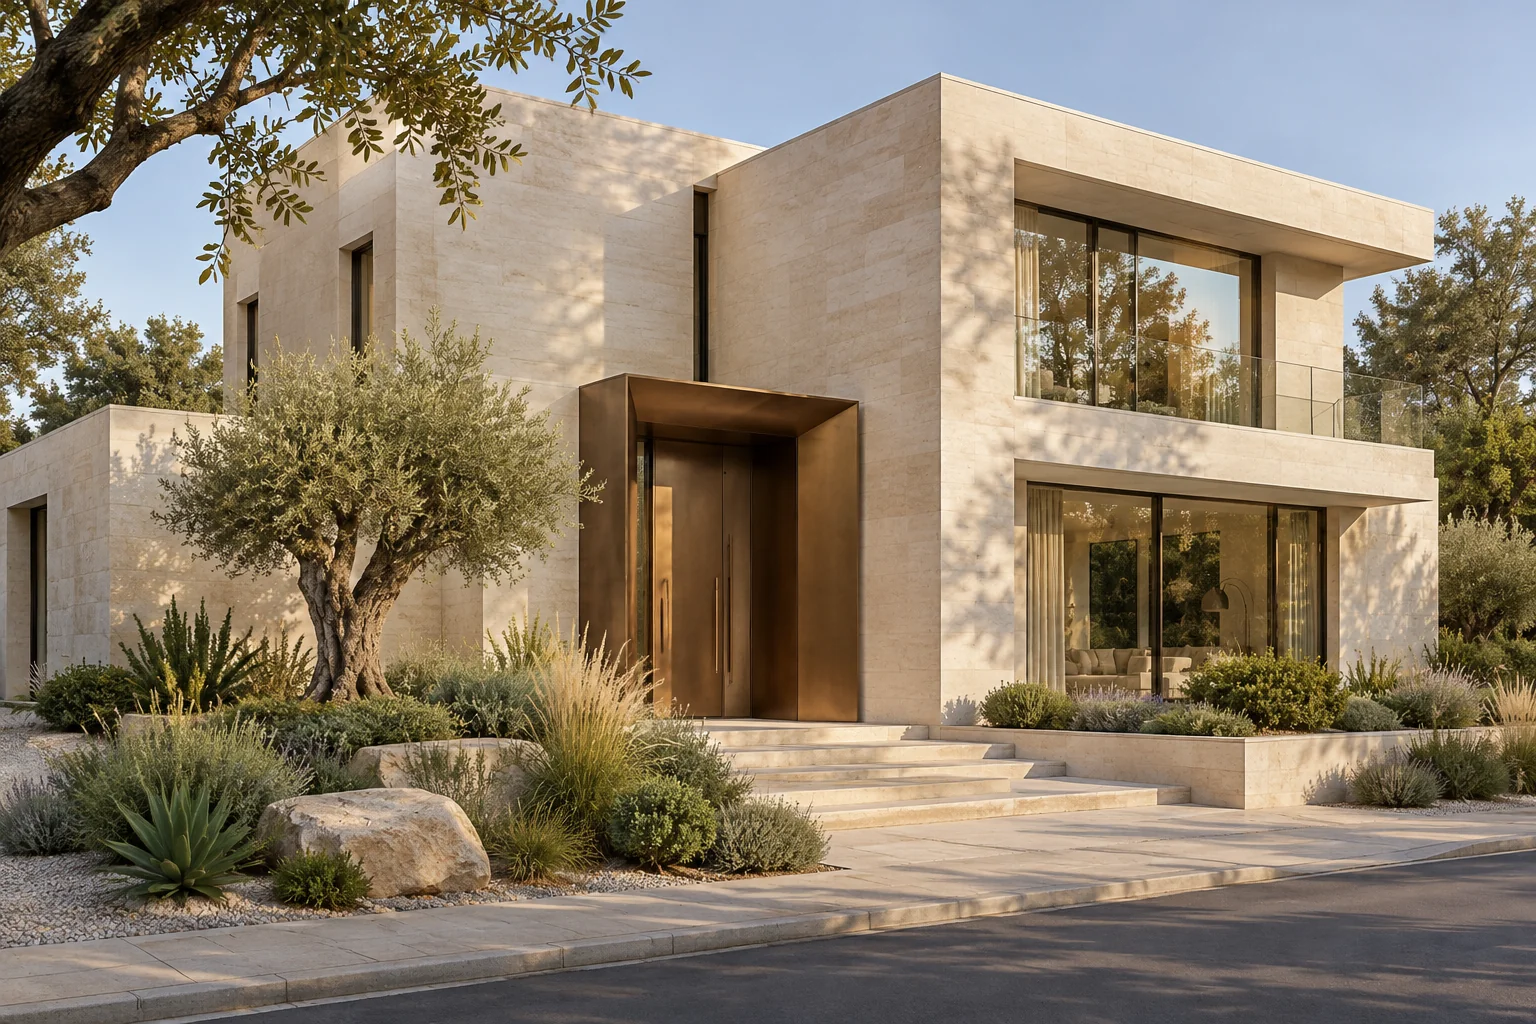
A home chosen around its setting and your way of life.
Discuss this service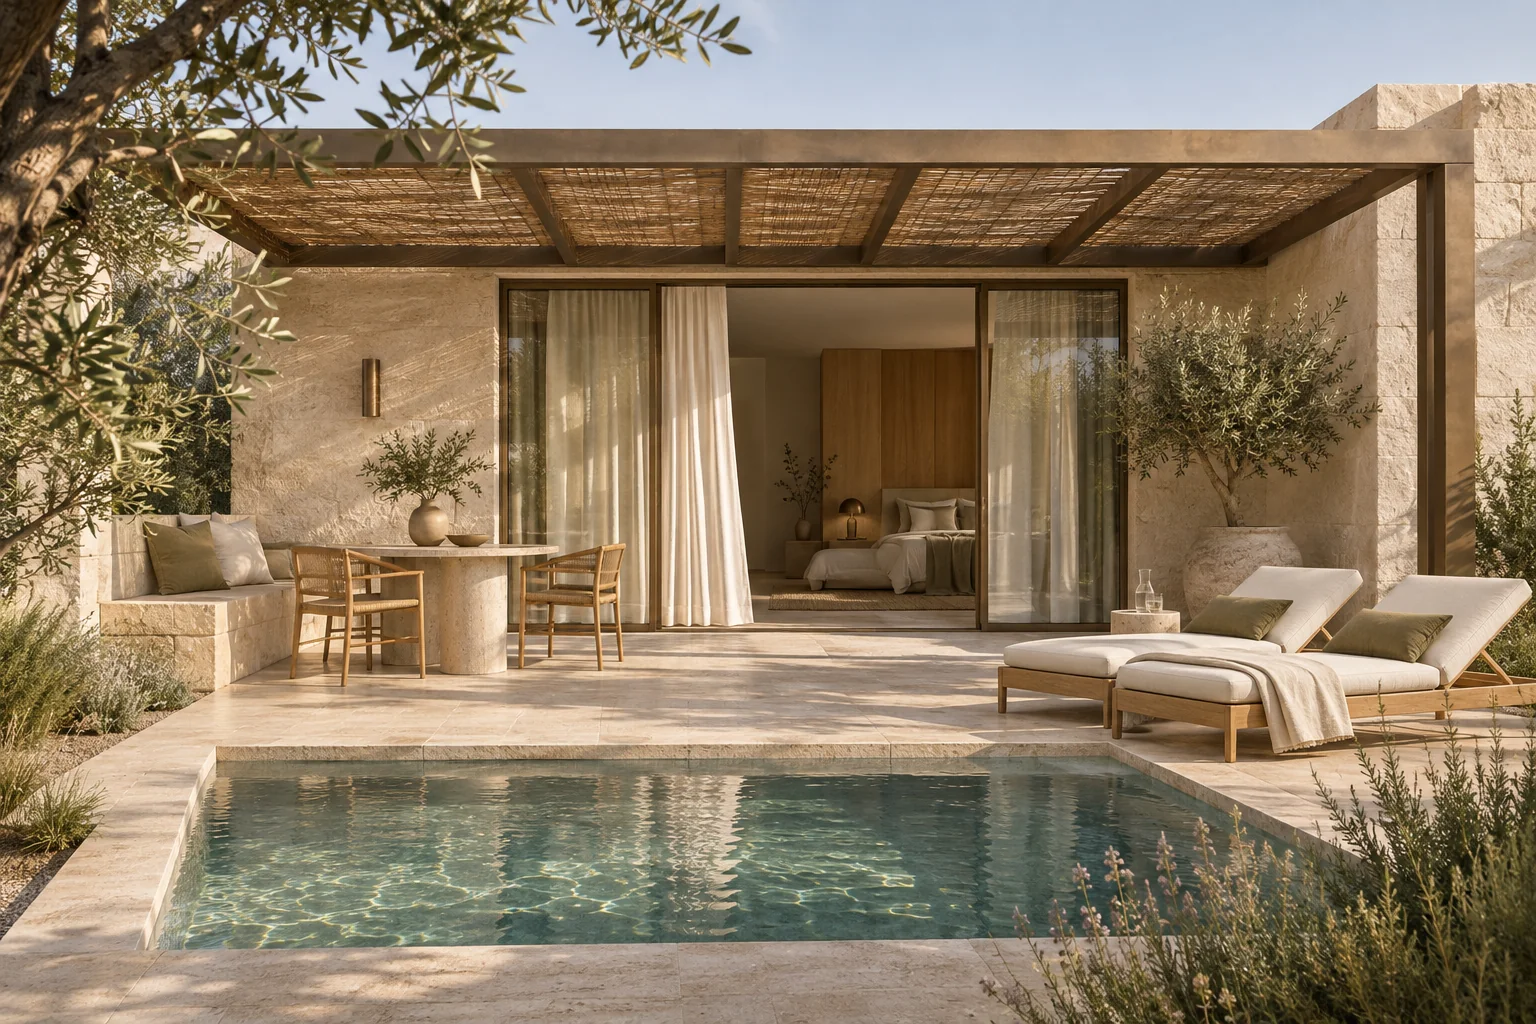
Country homes for a stay or a new everyday routine.
Discuss this service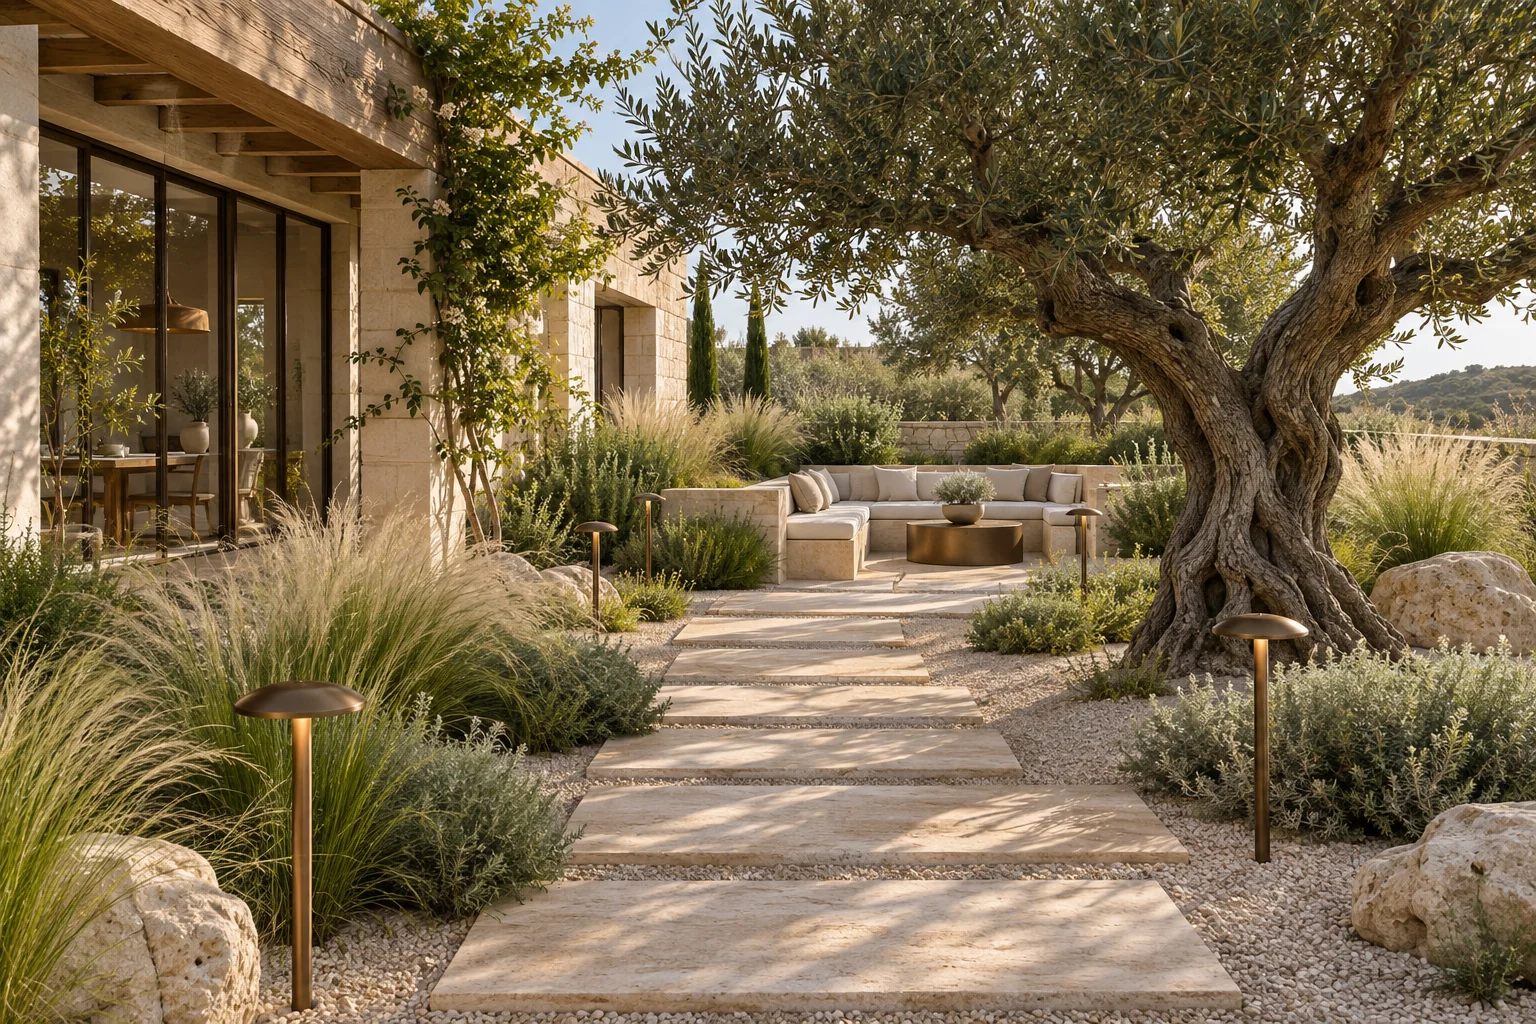
Gardens, terraces, paths and outdoor lighting.
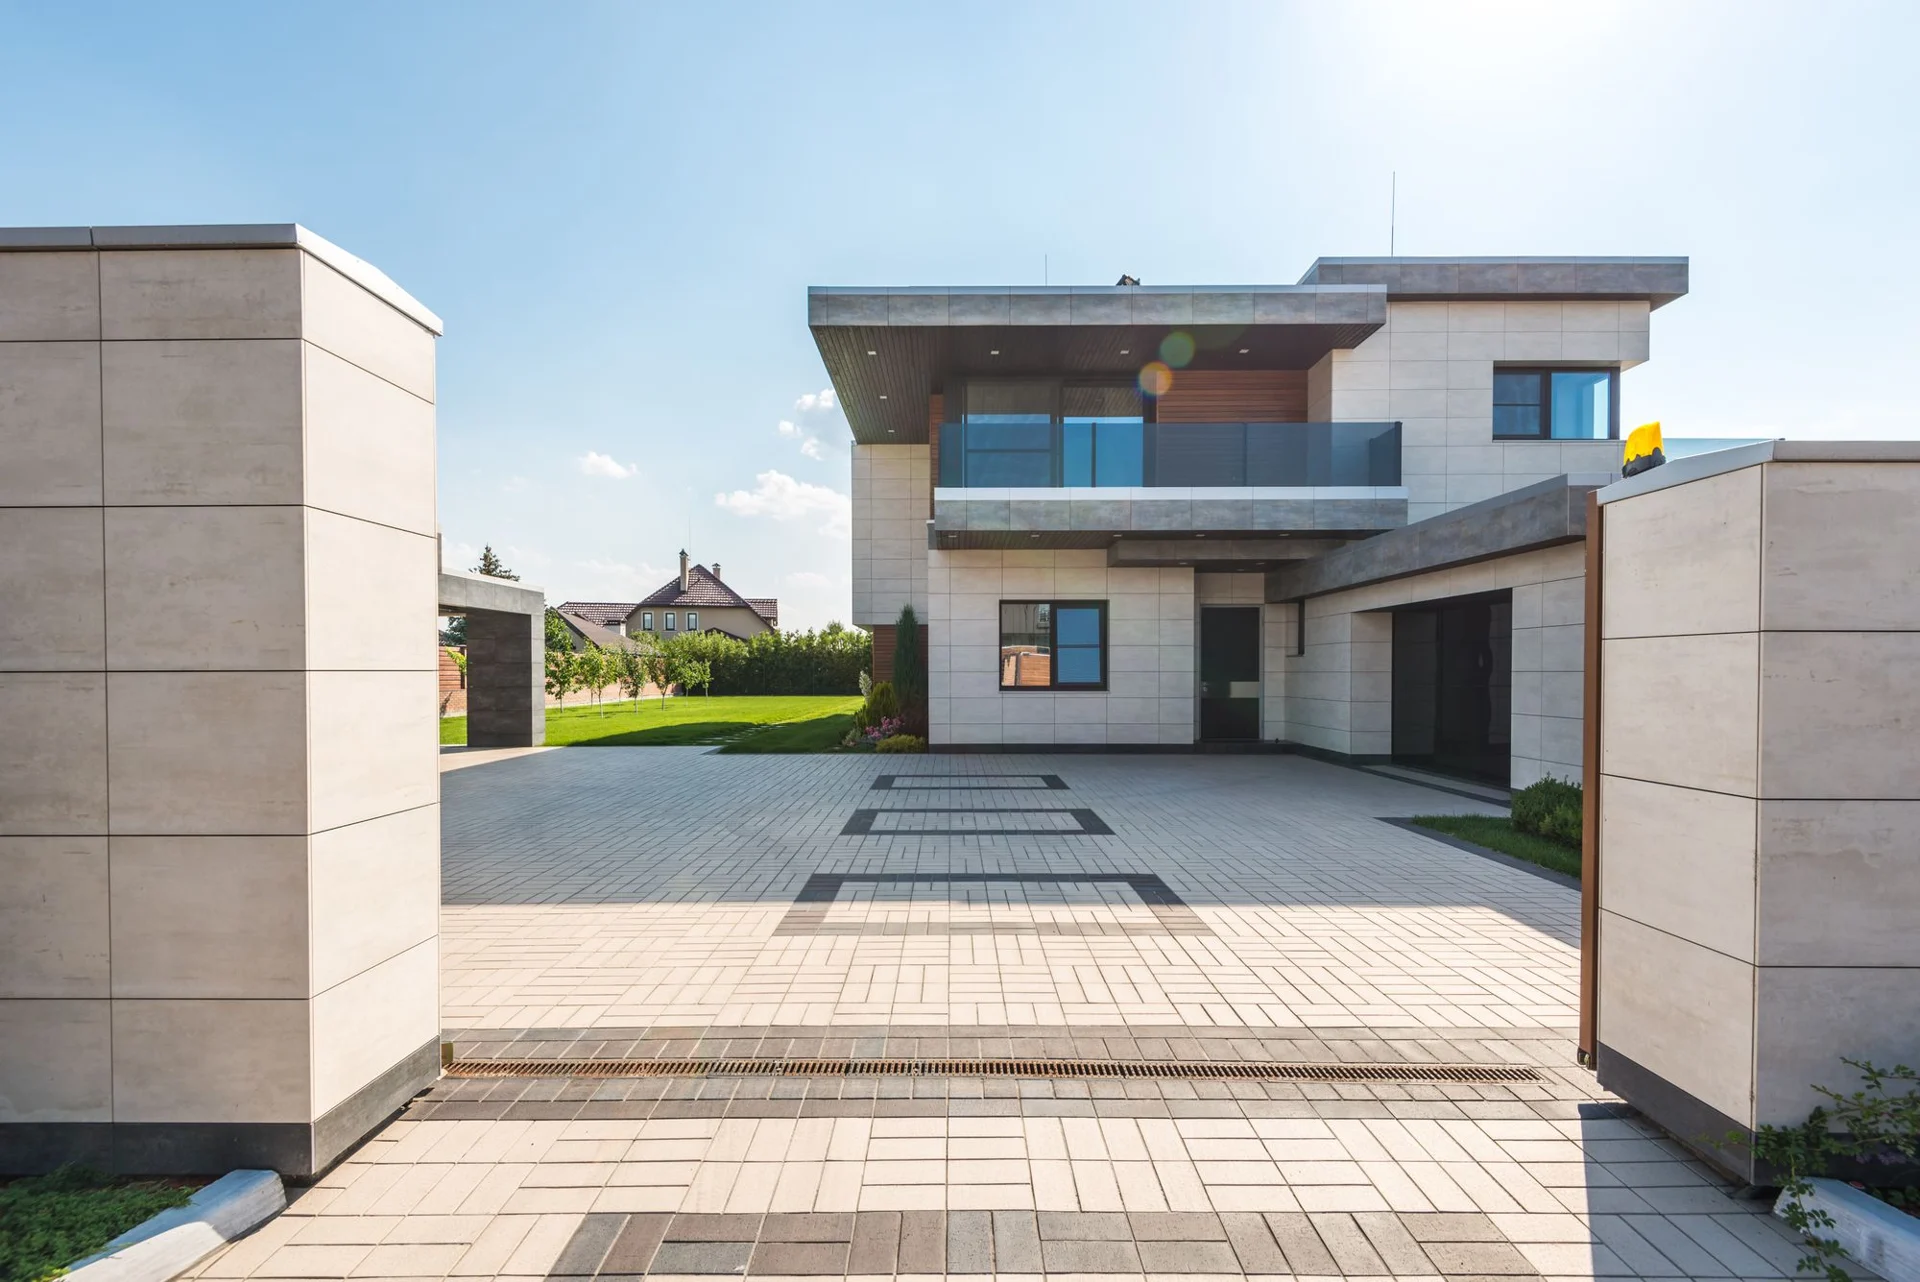
Discuss this servicePortfolio concept: images are illustrative; area and specification are examples. This is not a completed company project.
Explore the concept
Explore the concept
Explore the concept
Explore the concept
Explore the concept
Explore the concept
Explore the concept
Explore the concept
Explore the concept
Explore the concept
We begin with the way you live: layouts, natural light and the connection to the site.
Materials, lighting and furniture are considered during design.
Terraces, gardens and paths become part of the architecture.
Practical guides to choosing a design, planning a budget and making a home.
Site conditions, structure, services and finishes: what the estimate needs.
Read the articleWhich materials and works to agree before construction.
Read the article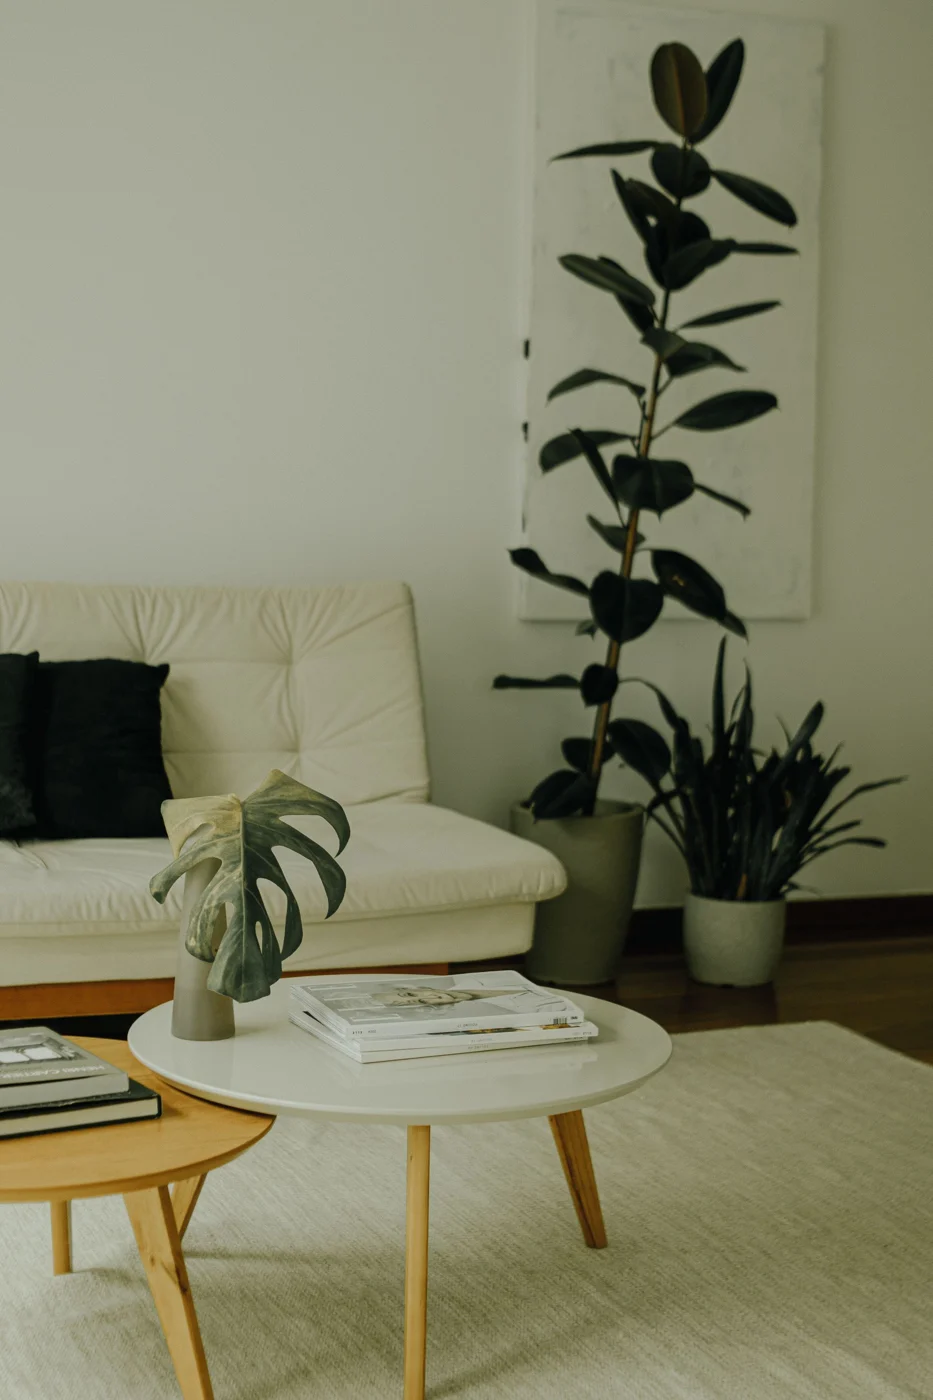
How furniture and lighting affect early design decisions.
Read the articleDemonstration testimonials: fictional people and scenarios created for this portfolio.
«The concept connects the living room and terrace, making the house feel like one continuous space.»
«Furniture and lighting are considered alongside the layout. It makes the future interior easier to imagine.»
«The demonstration considers the house and its surroundings together: paths, a private courtyard and places to relax.»
Discuss the site, lifestyle and priorities.
Compare layouts, daylight, volumes and circulation.
Define the work, materials and initial information.
Agree the sequence of work and review of the result.
Yes. Each concept is a starting point, with rooms and their connections discussed in the brief.
The estimate depends on the site, area, structure, building services and finishes. Compare an equivalent scope.
Yes. Interior design and finishes are a separate service, with the scope discussed individually.
These are demonstration concepts and fictional testimonials created for a portfolio.
Leave your name and preferred contact. Your selected service gives the conversation a useful starting point.
8 999 163-71-14info@stroybz.ru