Architecture and layout
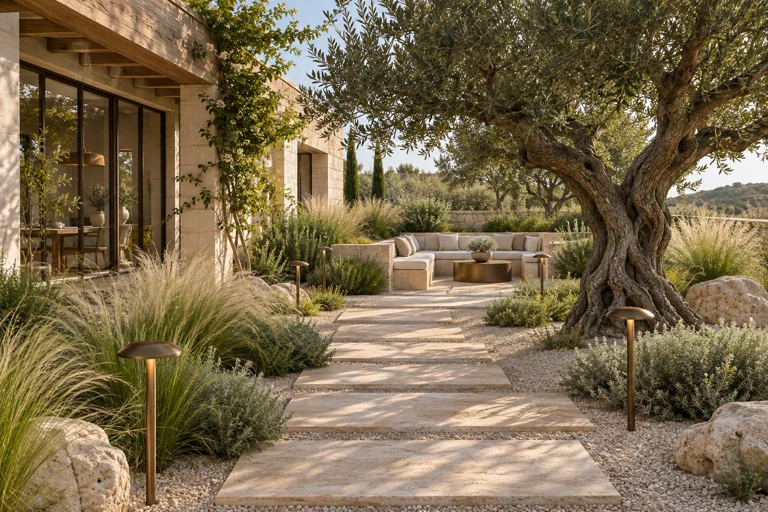
A planted courtyard softens the entrance and connects key rooms to the garden.
 STROYBZ
Light stone, natural daylight and a private terrace. The layout connects shared living spaces with the garden while preserving quiet rooms for rest.
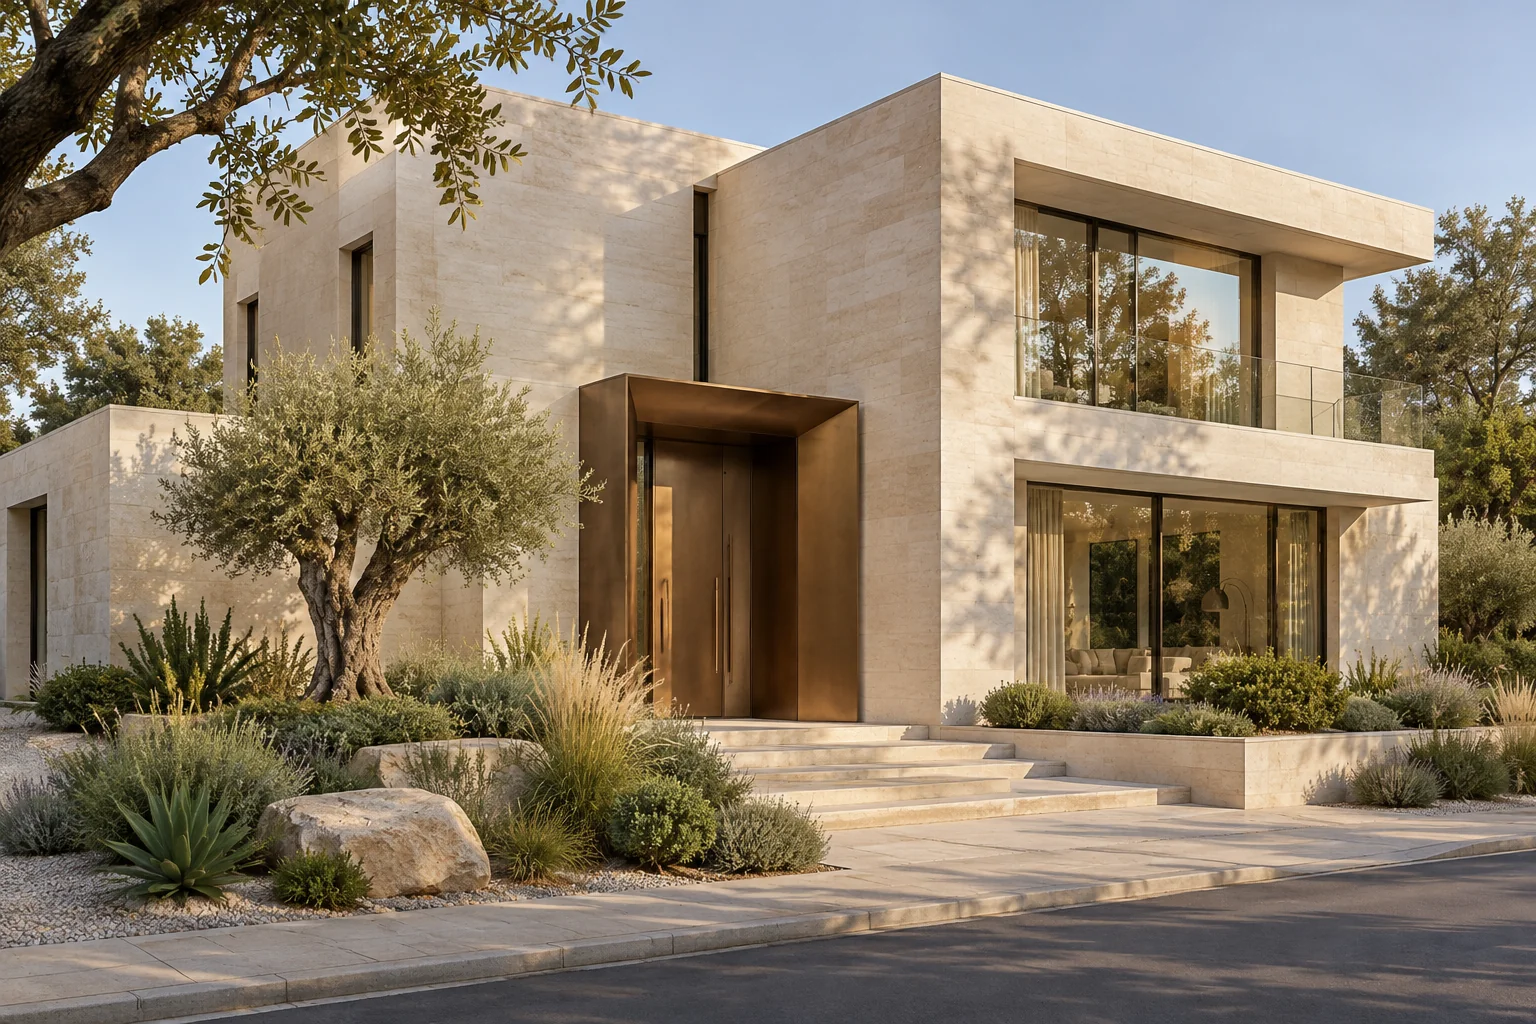
A planted courtyard softens the entrance and connects key rooms to the garden.
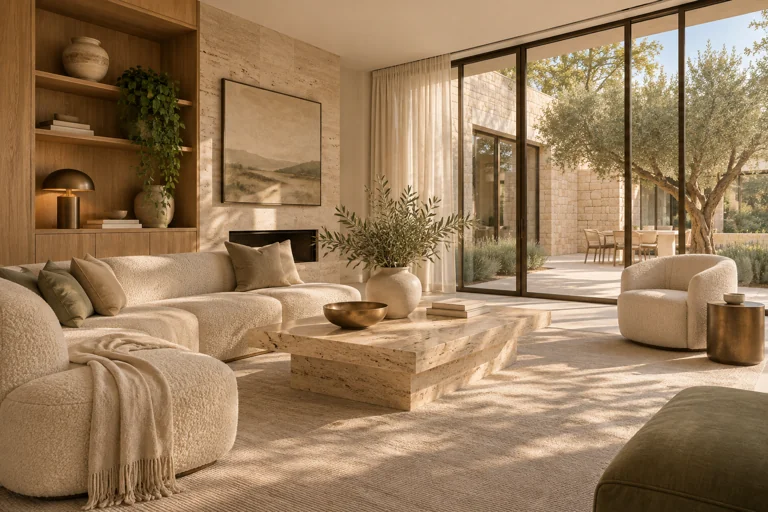
Olive accents, timber and stone. Daylight, tactile surfaces and integrated storage define the palette. Furniture preserves circulation and the link to the terrace.
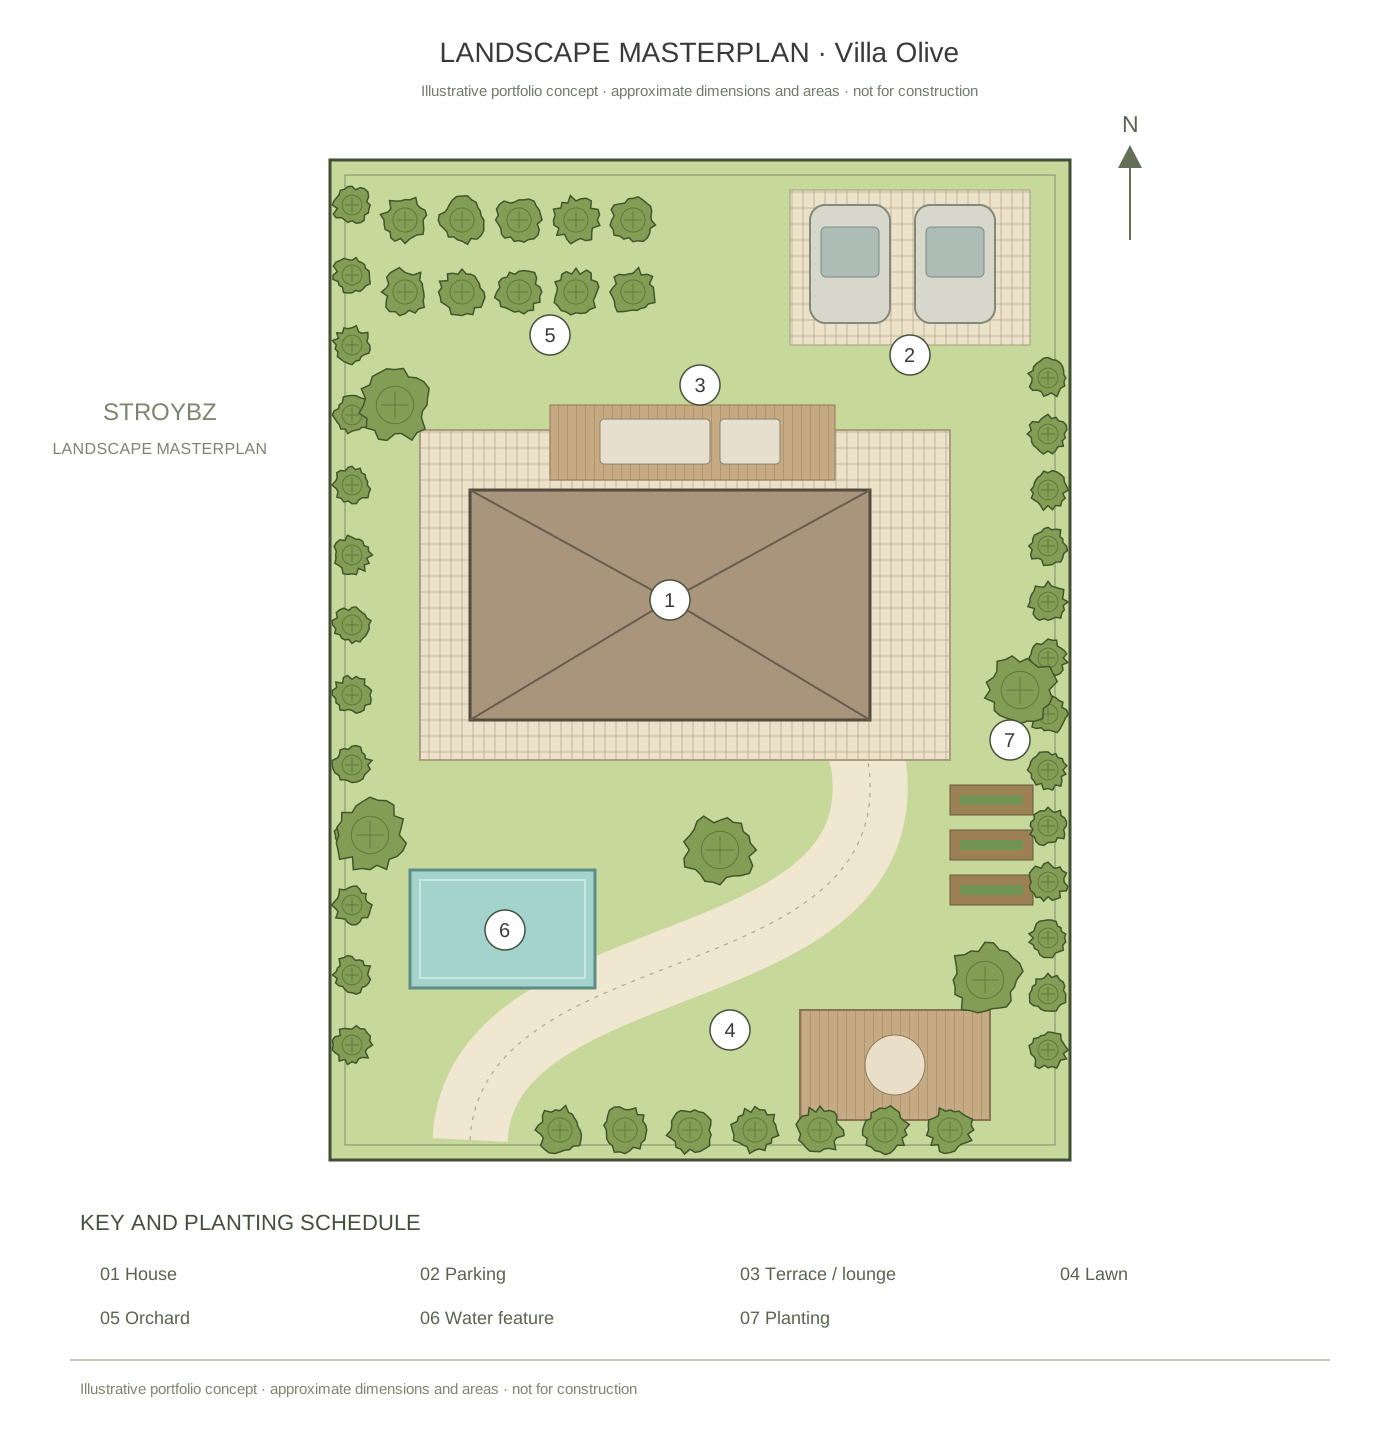
Entry and parking are separated from private outdoor living. A path links the terrace, garden and evening seating, with planting supporting the home’s restrained palette.
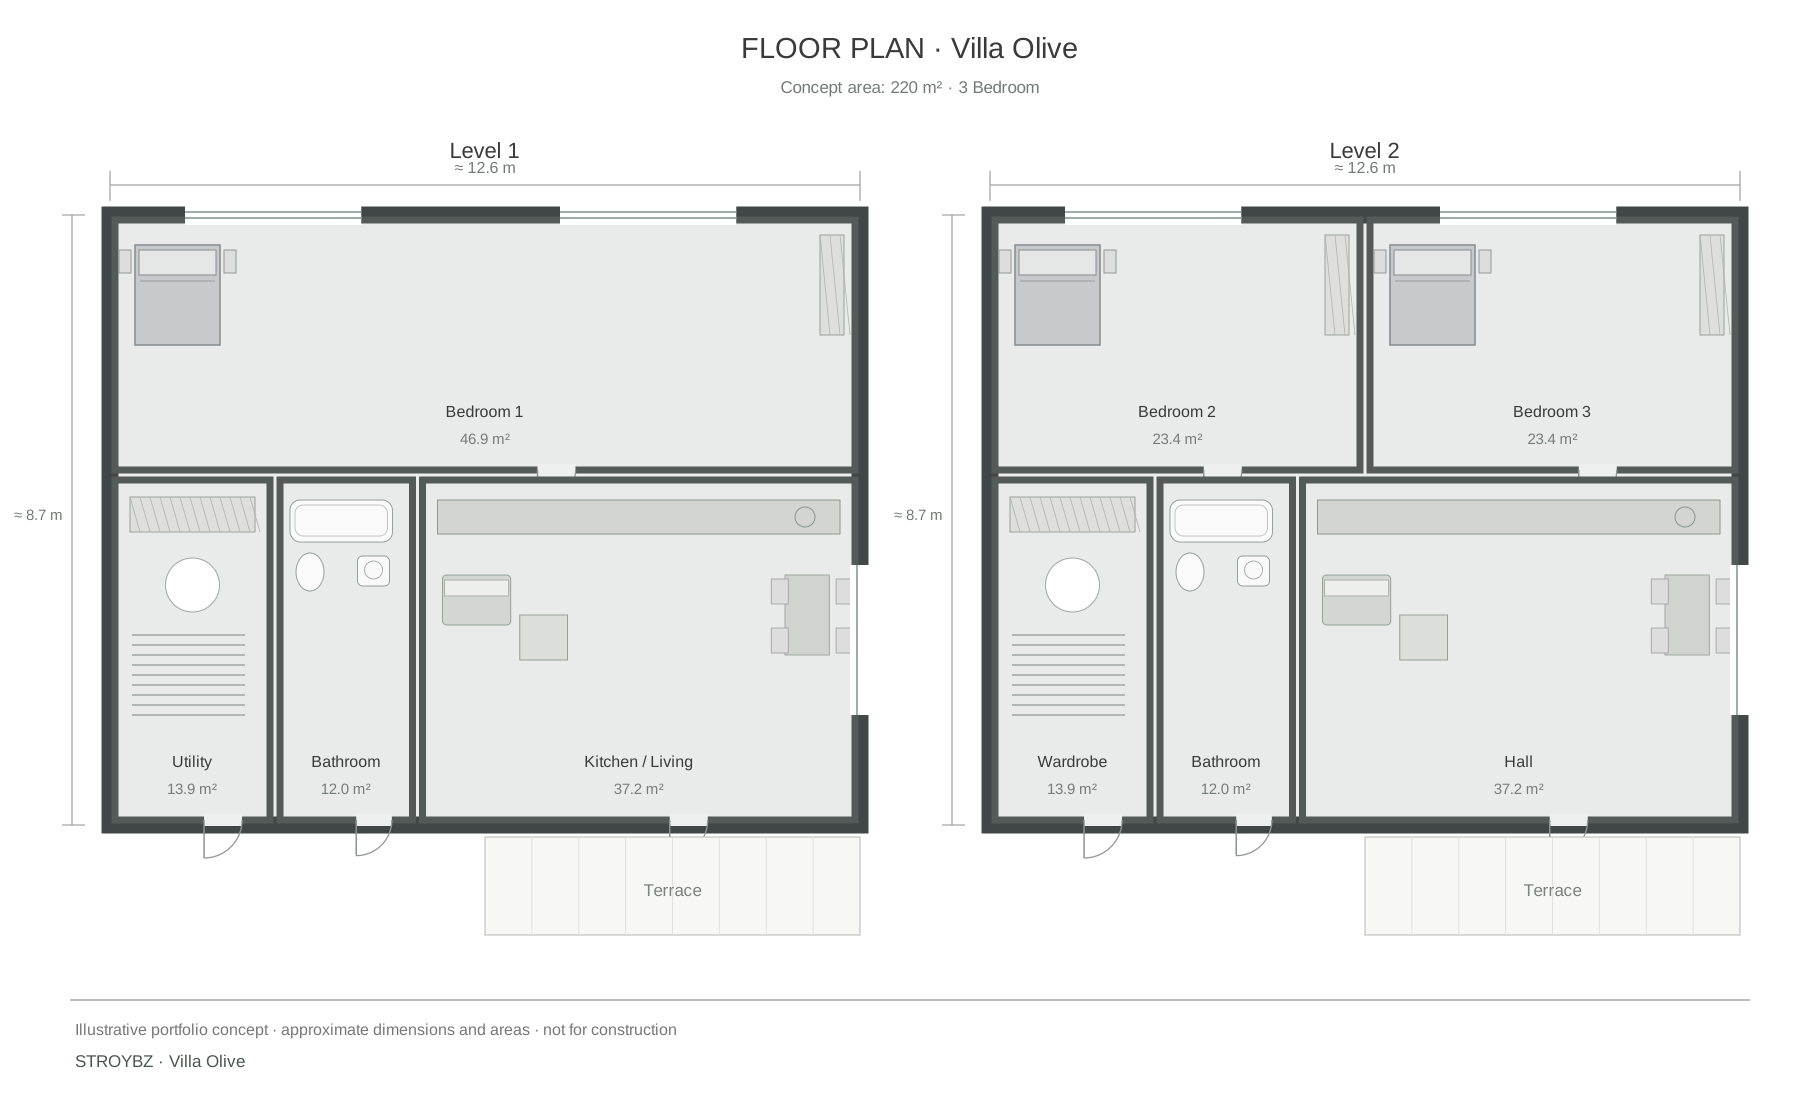
Created for this portfolio concept: not to scale and not structurally engineered. They illustrate spatial ideas and may differ from the reference photographs. Not construction drawings.
from RUB 120,000
Site positioning, layouts, building form and facade direction.
Request details ↗from RUB 1,800/m²
Architectural and structural documents to an agreed brief.
Request details ↗from RUB 65,000/m²
Example shell price; foundations, materials and utilities are priced separately.
Request details ↗Portfolio catalogue: properties and prices are examples. Availability, addresses and actual terms must be confirmed.
Illustrative portfolio packages. Scope and applicability are discussed separately; no current promotion is claimed.
Explore the building and its position on the site together.
Request details ↗Discuss a coordinated set of finishes within a concept package.
Request details ↗Connect paths, the terrace and evening lighting in a concept.
Request details ↗Outline preparation work before construction begins.
Request details ↗A mathematical illustration only. This is not a loan or instalment offer; financing terms require a separate agreement.
Leave your name and phone number to discuss this home and a convenient time to call.
+7 999 163-71-14