Architecture and layout
Bright shared rooms and shaded outdoor spaces offer different ways to relax.
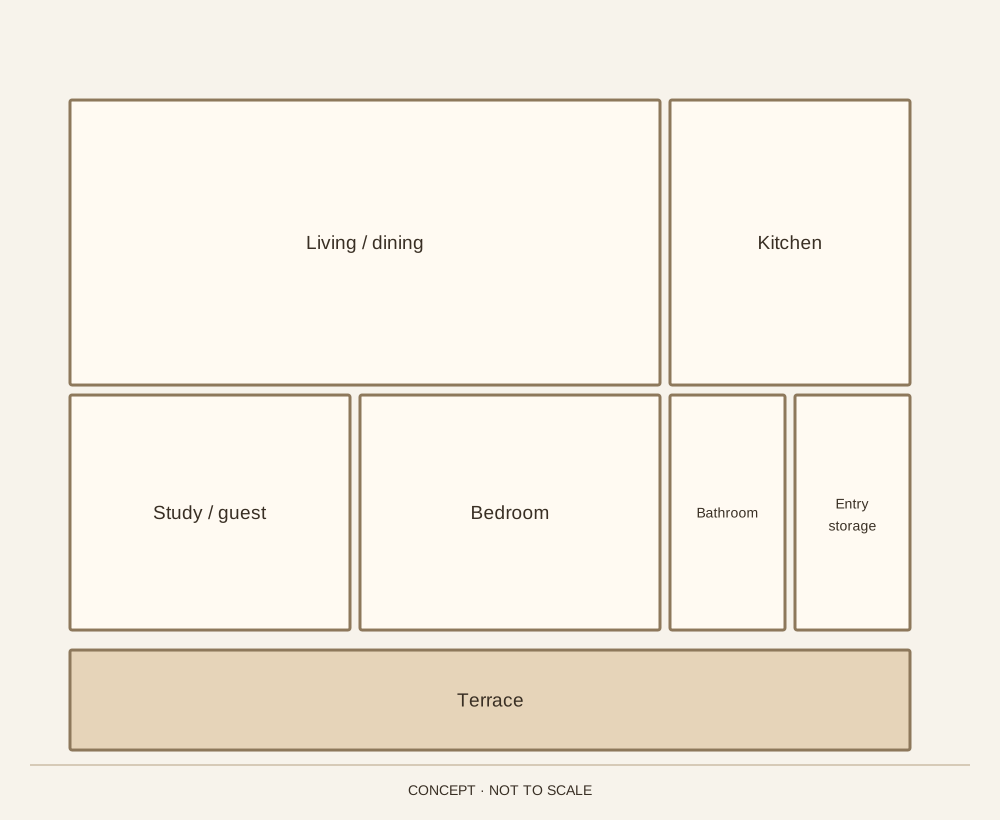
Light stone, natural daylight and a private terrace. The layout connects shared living spaces with the garden while preserving quiet rooms for rest.
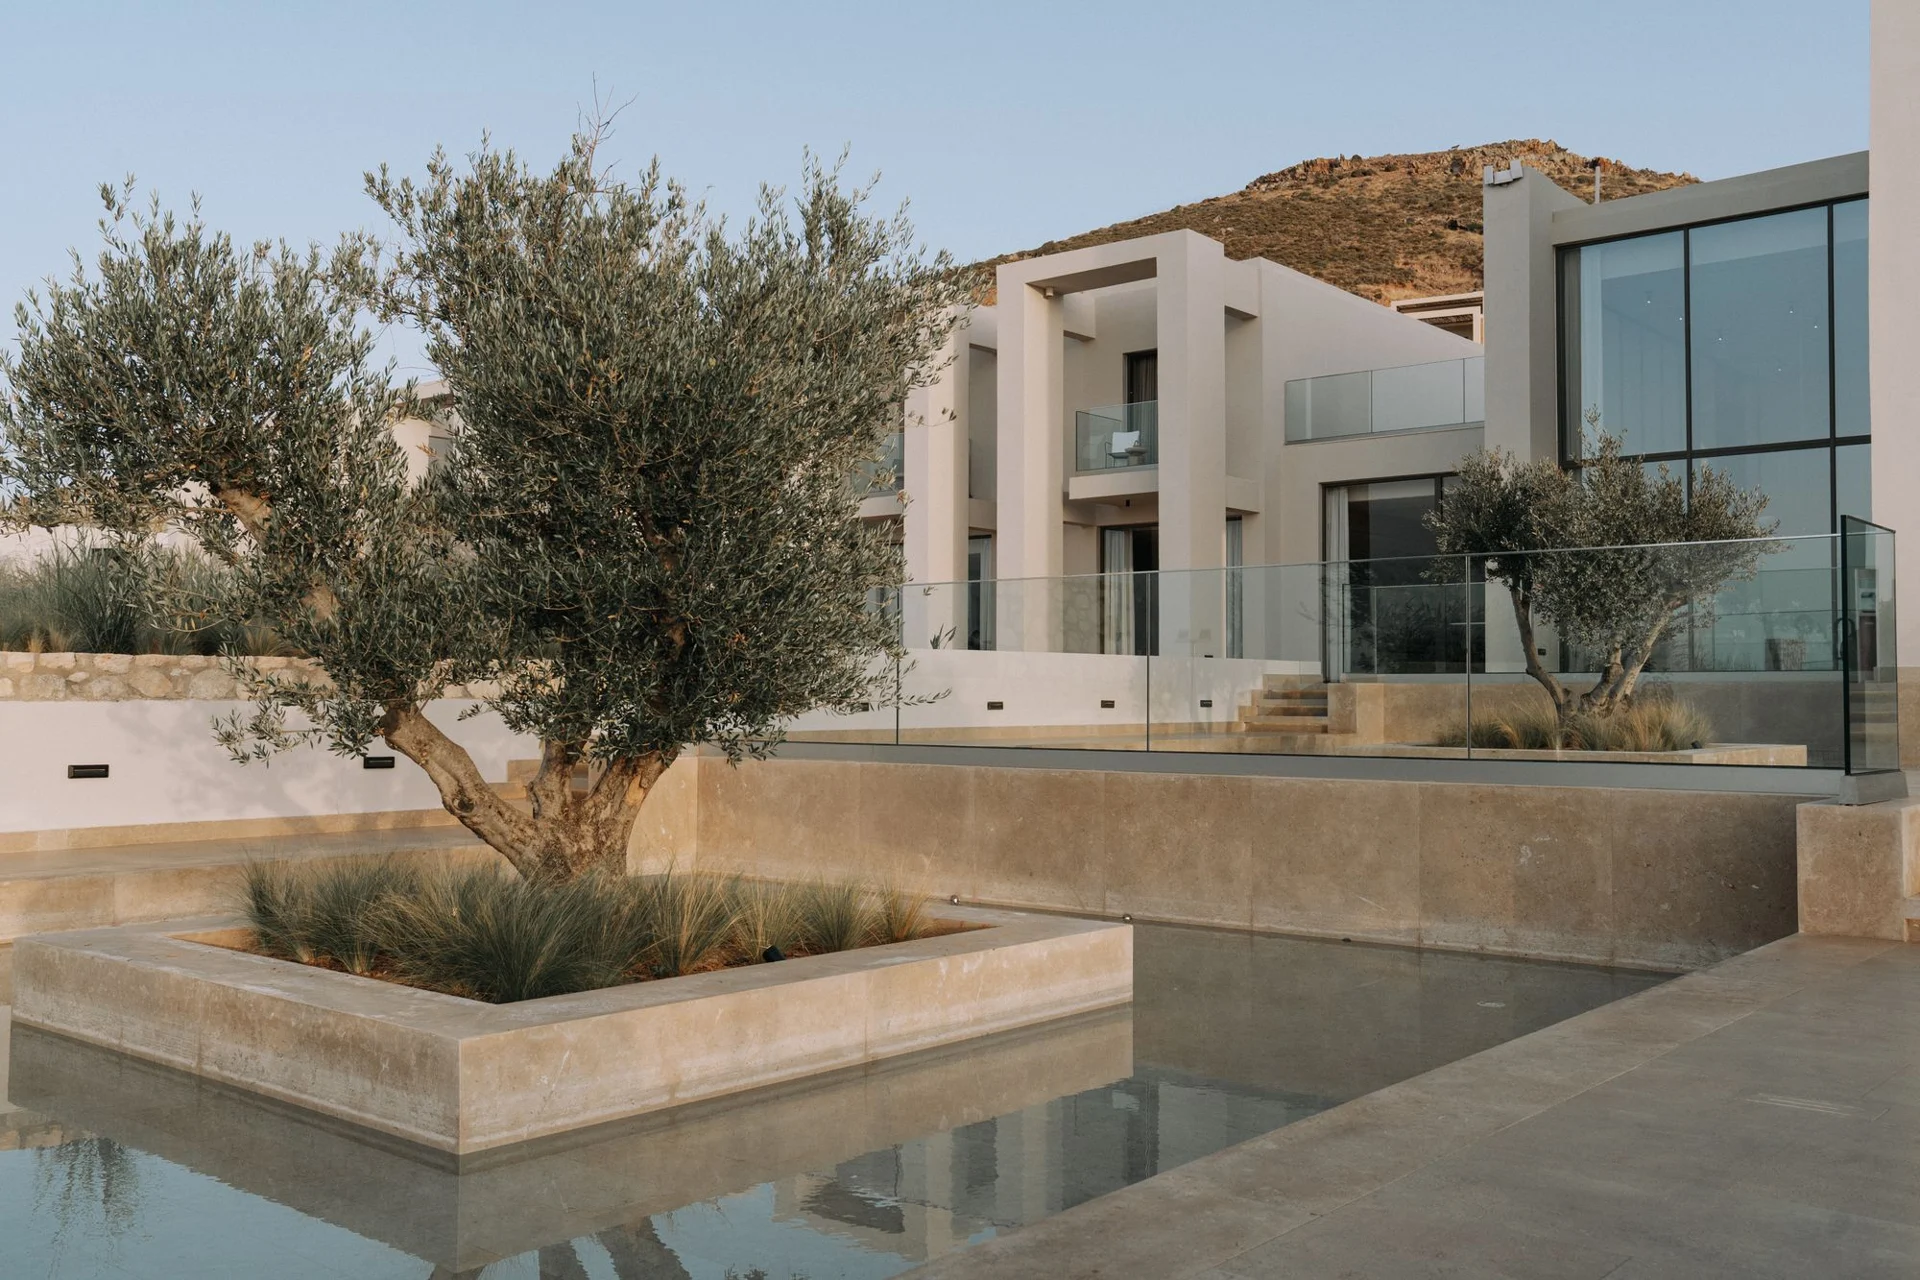
Portfolio concept: images are illustrative; area and specification are examples. This is not a completed company project.
Discuss a similar project ↗Bright shared rooms and shaded outdoor spaces offer different ways to relax.
Linen, limestone and warm timber. Daylight, tactile surfaces and integrated storage define the palette. Furniture preserves circulation and the link to the terrace.
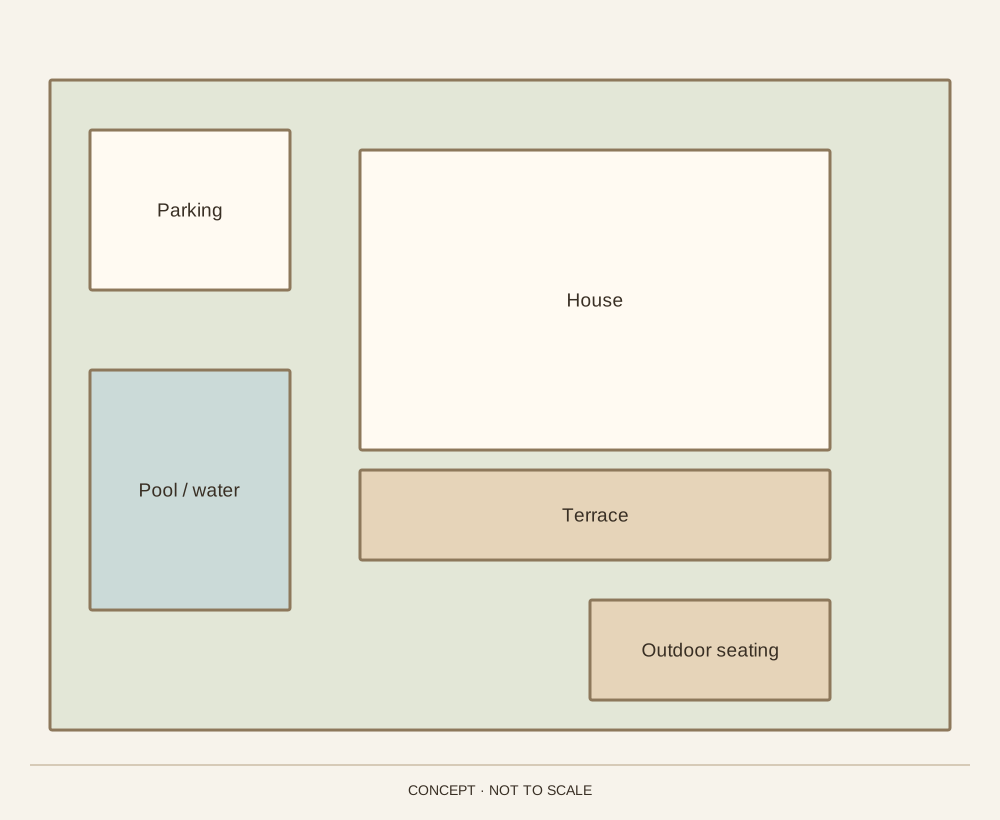
Entry and parking are separated from private outdoor living. A path links the terrace, garden and evening seating, with planting supporting the home’s restrained palette.
Created for this portfolio concept: not to scale and not structurally engineered. They illustrate spatial ideas and may differ from the reference photographs. Not construction drawings.